Identify the room's strongest direction
A square outline can seem flexible until several doors, a fireplace and a window all compete for attention. Mark these fixed features on a plan and decide which one should guide the main seating. It might be the view, television or fireplace, depending on how the room is actually used.
Do not assume the centre of the room must remain empty or hold a large coffee table. The useful centre is the space around which activities work comfortably. If the main route cuts diagonally across the square, the furniture may need to acknowledge that rather than forming a rigid symmetrical arrangement against the walls.
Try an open L shape
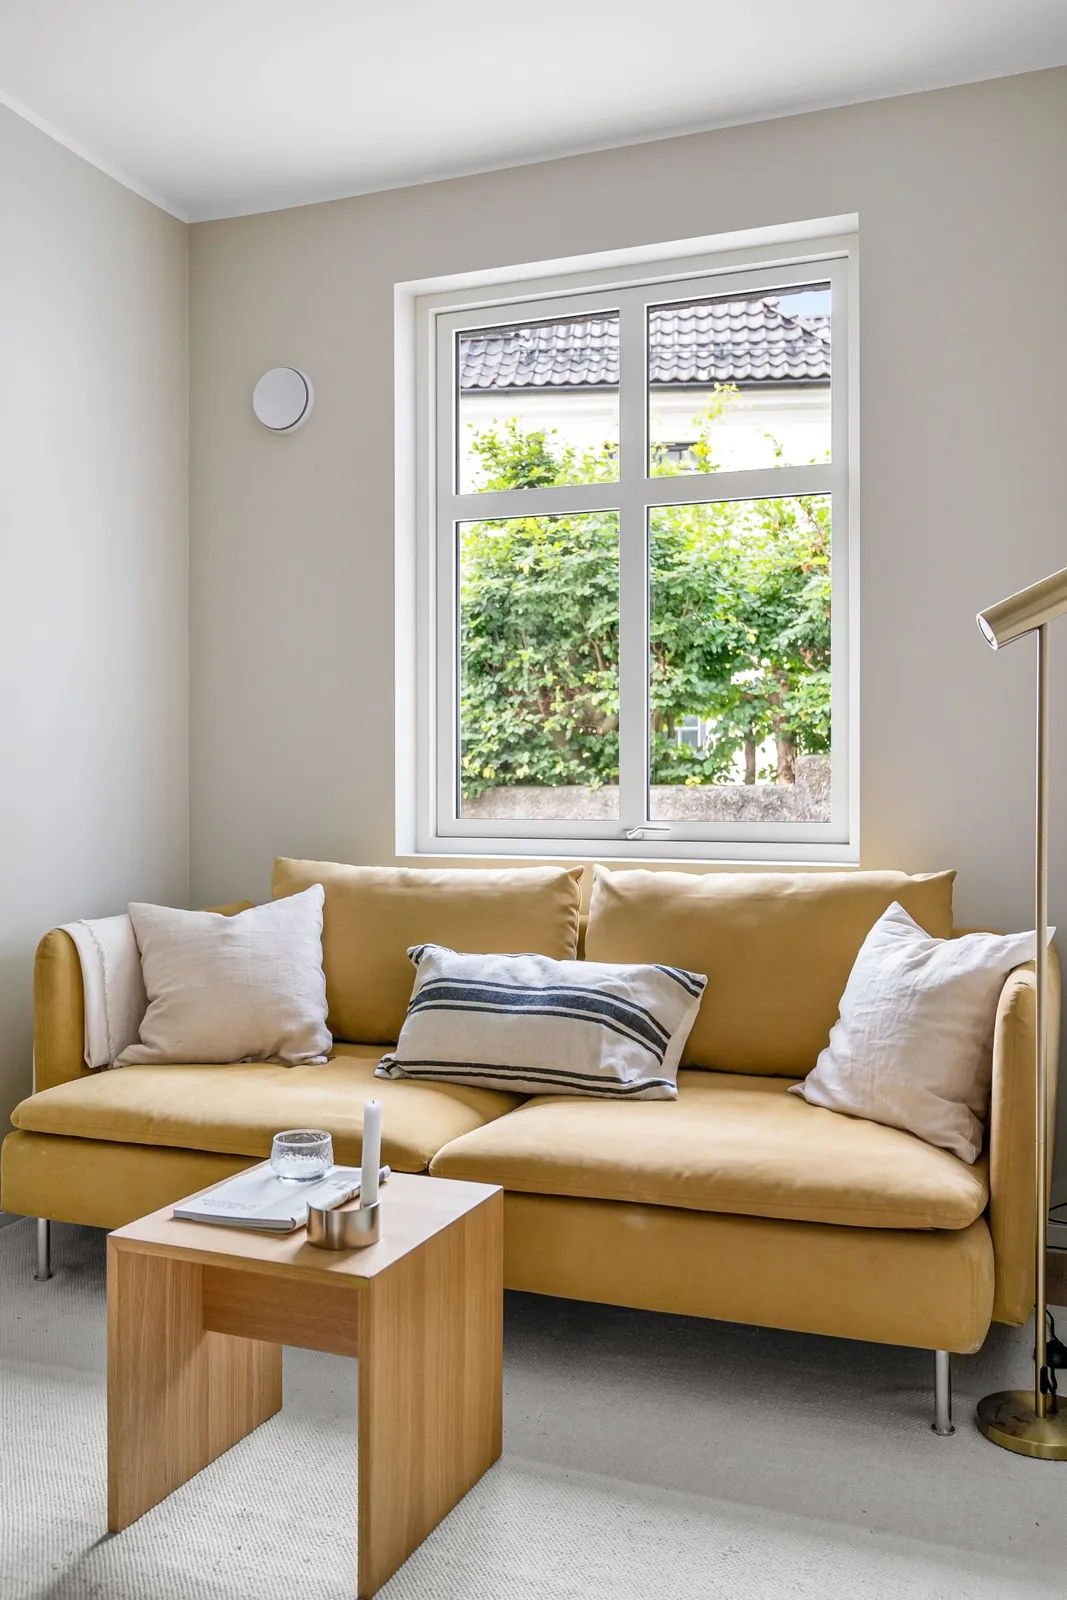
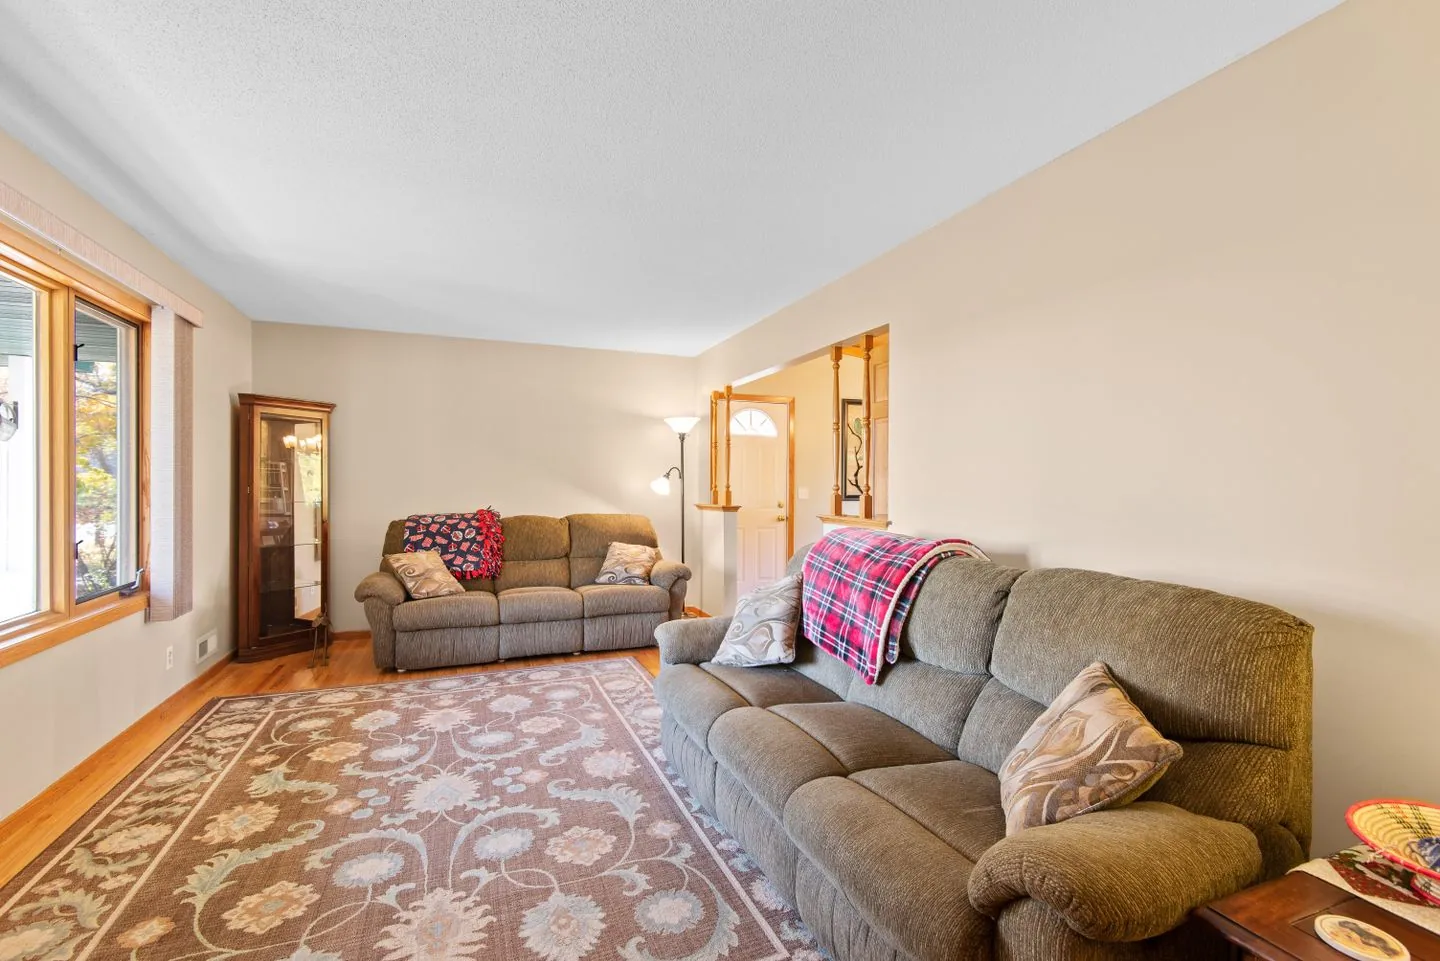
A sofa with a chair or second sofa at right angles can give a square room direction while keeping one side open. Position the pieces for comfortable conversation and a sensible view of the focal point. A corner sofa can achieve a similar outline, but check its full dimensions and whether its fixed orientation suits the doors.
Keep the open side genuinely usable. A collection of pouffes and occasional tables can quietly close it again. If extra seating is needed only occasionally, choose where it can be brought in without interrupting the everyday route. Flexibility is more useful than filling every available edge permanently.
Watch the corners of the furniture group
The tightest points are often between the end of a sofa and a nearby cabinet or chair. Walk around those corners with something in your hands. Check that a person already seated does not have to pull in their feet each time someone passes.
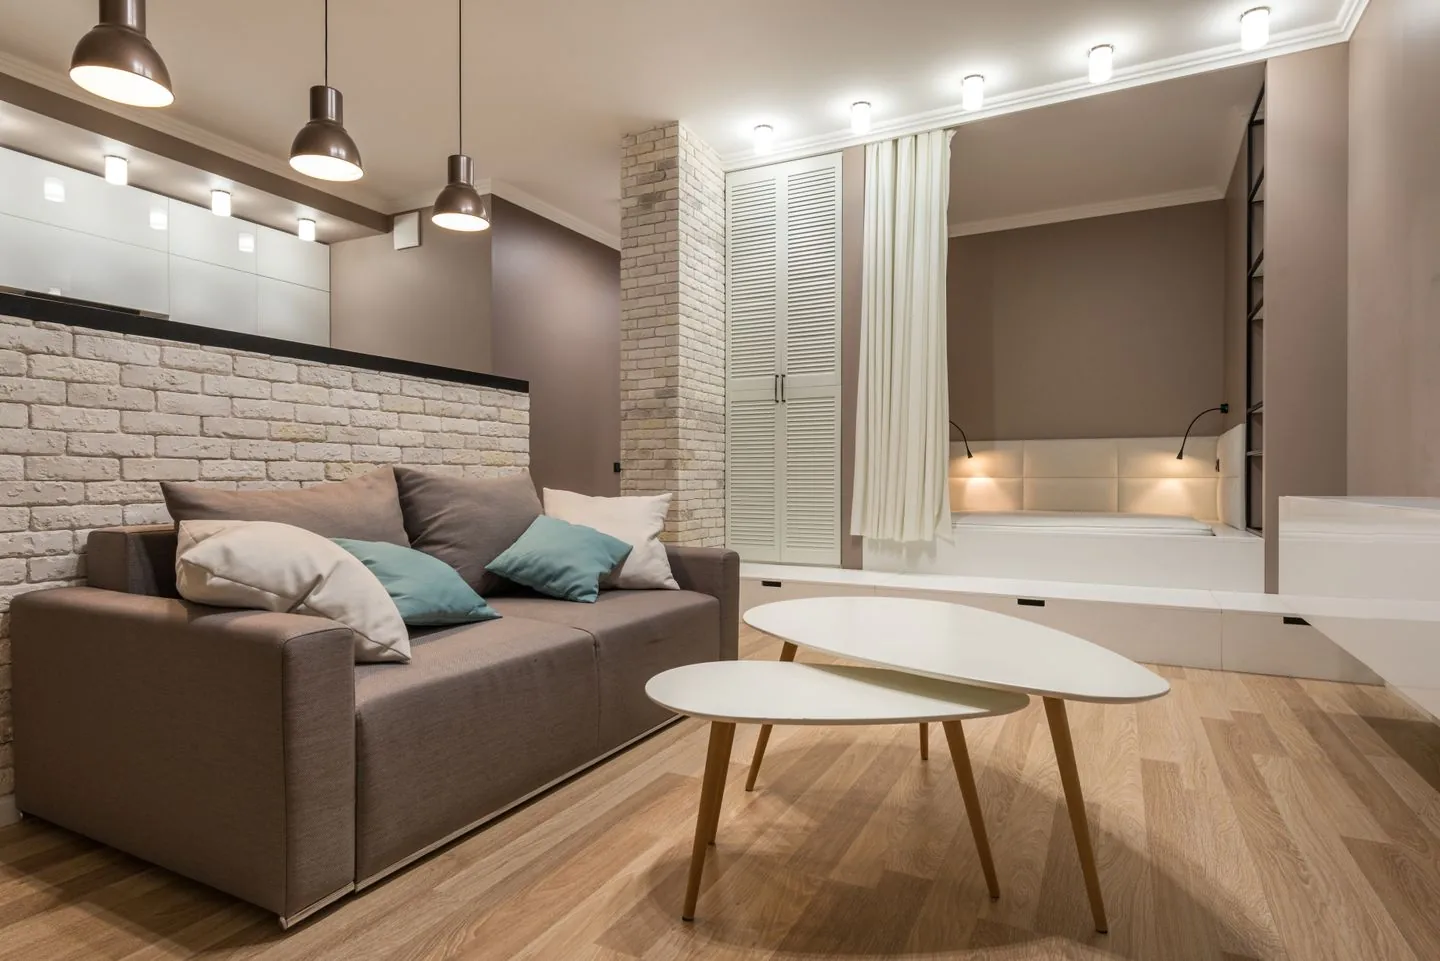
Round or oval tables can soften a busy junction, but shape alone cannot fix insufficient space. Mark the proposed table outline and test reaching it from the seats. A smaller central surface with one or two well-placed side tables may serve the room better than a large table chosen to mirror the square floor plan.
Use the walls selectively
Once the seating works, decide which walls need storage or display. A cabinet on every wall can make a square room feel boxed in. Choose the storage that supports the room's activities and leave some wall or floor visible between pieces. This gives the arrangement a clearer hierarchy.
Art can relate to the furniture group rather than being centred mechanically on each wall. A picture above a sofa should make sense with that sofa's position. Likewise, a bookcase can occupy one substantial area instead of being balanced by another unit purely to keep the room symmetrical.
Check the arrangement in use
Test the room with doors open, lamps switched on and the usual household present. Can someone read while another person watches television? Is there a reachable surface beside the most-used chair? Does opening a cupboard interrupt the route through the room? These questions reveal more than a tidy overhead sketch.
Make one adjustment at a time so its effect is clear. Moving a chair slightly or reducing a table's footprint can resolve a stubborn corner without changing the whole plan. A square living room feels settled when its activities have a clear relationship and movement follows naturally around them, even if the final layout is deliberately uneven.
Build the seating group around a clear focal point and test the routes at its corners.
A Swishover guide · Practical ideas to adapt to your own home.
Spotted something we should improve?