Give meals a realistic footprint
Start with the number of people eating there regularly and the kind of meals you serve. A table for two may be sufficient most days, with an extension or additional arrangement for visitors. Check any expanded setup in the room before buying; extra leaves are useful only if the chairs and people can fit around them.
Think about what reaches the table during a meal. Plates, drinks and a serving dish need usable surface beyond the decorative centrepiece. A tiny table can look unobtrusive while forcing food onto nearby furniture. Choose the smallest option that genuinely supports your routine, rather than the smallest one available.
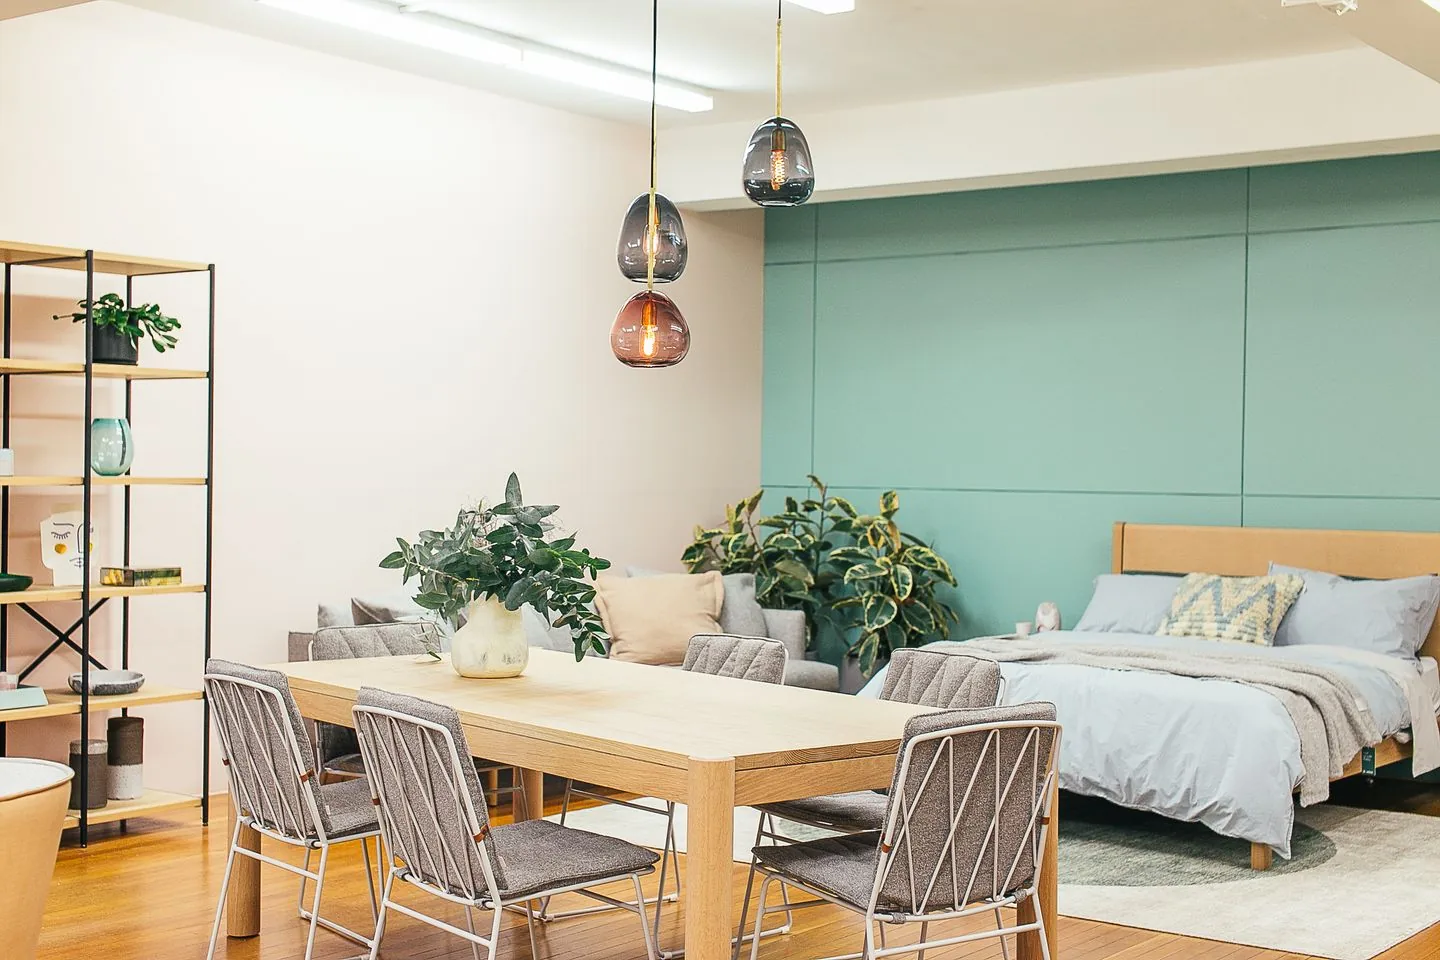
Arrange both zones at the same time
It is tempting to finish the seating area first and place the table wherever space remains. Instead, sketch the sofa, chairs and dining setup together. The living area may need a smaller coffee table or a different chair position to make room for meals comfortably. These compromises are easier to judge as part of a whole plan.
Keep a natural route from the kitchen to the table and through the room. Test it with dining chairs pulled out and somebody seated on the sofa. The route should not depend on everyone tucking in perfectly. Where possible, pass beside a group rather than cutting through its centre.
Choose a shape that suits the edges
A round table can soften a compact corner and allow flexible chair positions, while a rectangle may use a straight wall more efficiently. Look at the supports beneath the top. Legs near the corners can limit seating changes, and a deep apron may reduce knee room.
A table placed against a wall can work for everyday use if the available seats remain comfortable. Plan how it moves for guests, including where nearby furniture goes. If moving it is awkward or heavy, a permanently usable arrangement may be better than one that depends on frequent rearrangement.
Connect the areas without matching everything
Repeat one material, colour or shape between the dining and living pieces. Timber chairs might relate to a side table, or upholstery could echo a shade in a rug. The connection can be subtle. Buying a full matching collection is not necessary and may make the room feel more rigid than intended.
Use rugs carefully if they define the zones. Dining chairs need to move without catching edges, and food spills should suit the chosen material and cleaning method. In a compact room, one rug under the living group and a clear floor beneath the table may be simpler than two adjacent rugs competing for space.
Make clearing the table straightforward
If the table also supports work or hobbies, provide a nearby destination for those materials. A drawer, cupboard shelf or portable box can make the transition to meals quick. Without that destination, the sofa and spare chairs tend to become temporary storage.
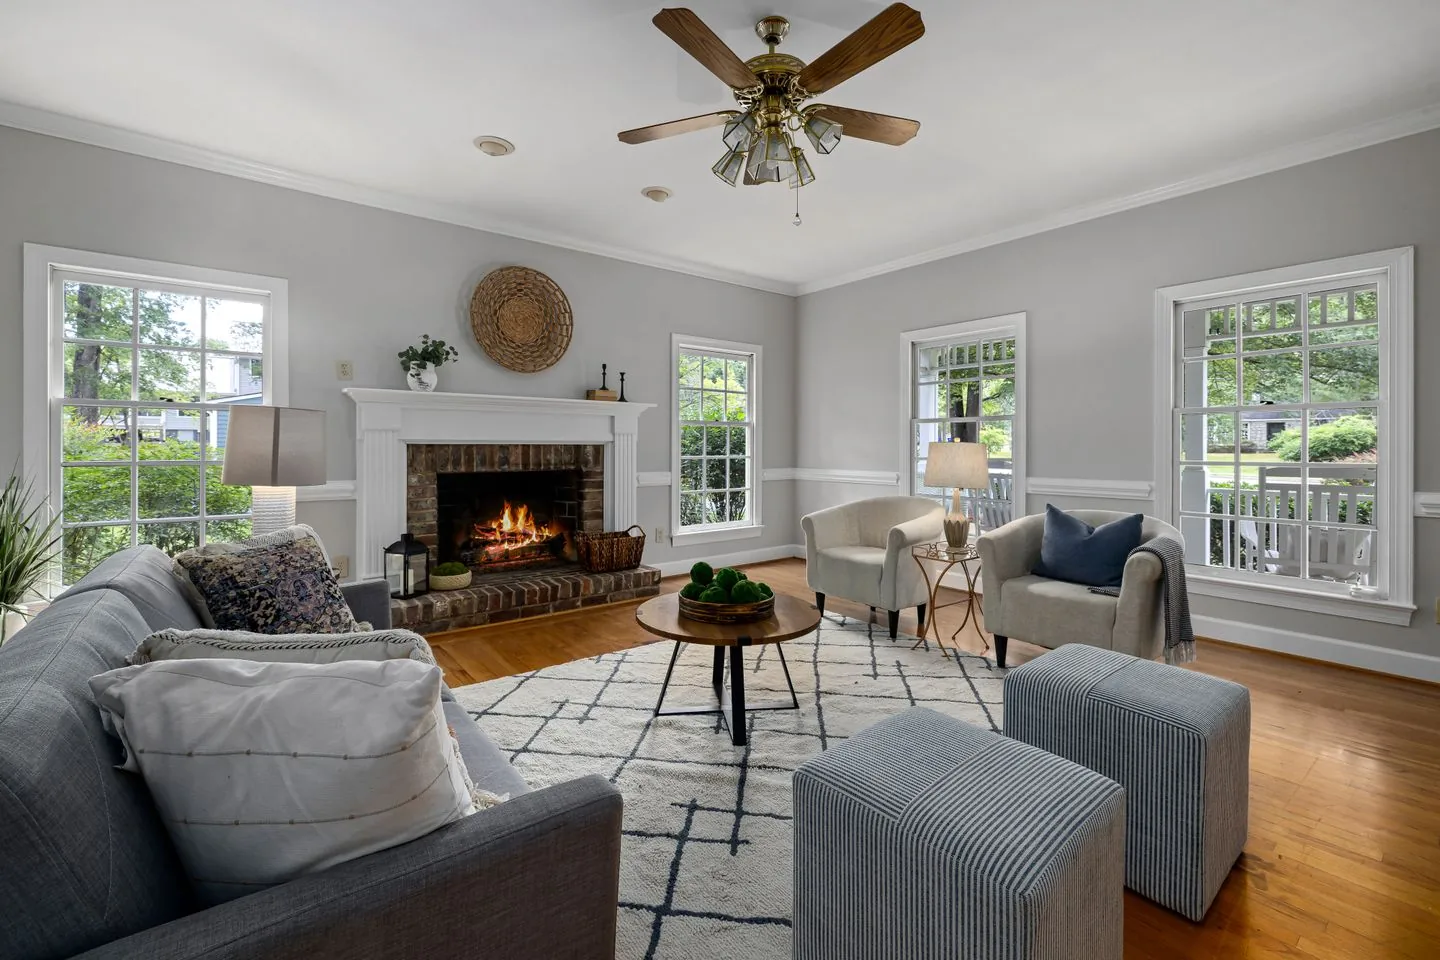
Test the combined room during a normal evening: cooking, eating, clearing away and relaxing. Notice any repeated furniture movement or awkward reach. Adjust those points before adding finishing details. A dining table belongs in the living room when it supports ordinary life comfortably, even if the final arrangement is less symmetrical than a dedicated dining room would be.
Plan the two furniture groups together and protect the route between them.
A Swishover guide · Practical ideas to adapt to your own home.
Spotted something we should improve?