Record the usable room shape
Measure the area where the table will stand, noting door swings, radiators, cupboards and any fixed projections. A room's maximum width is not necessarily its usable dining width. Sketch the arrangement and mark the routes people take to the kitchen, outside or another room. Those routes need to remain workable when the table is occupied.
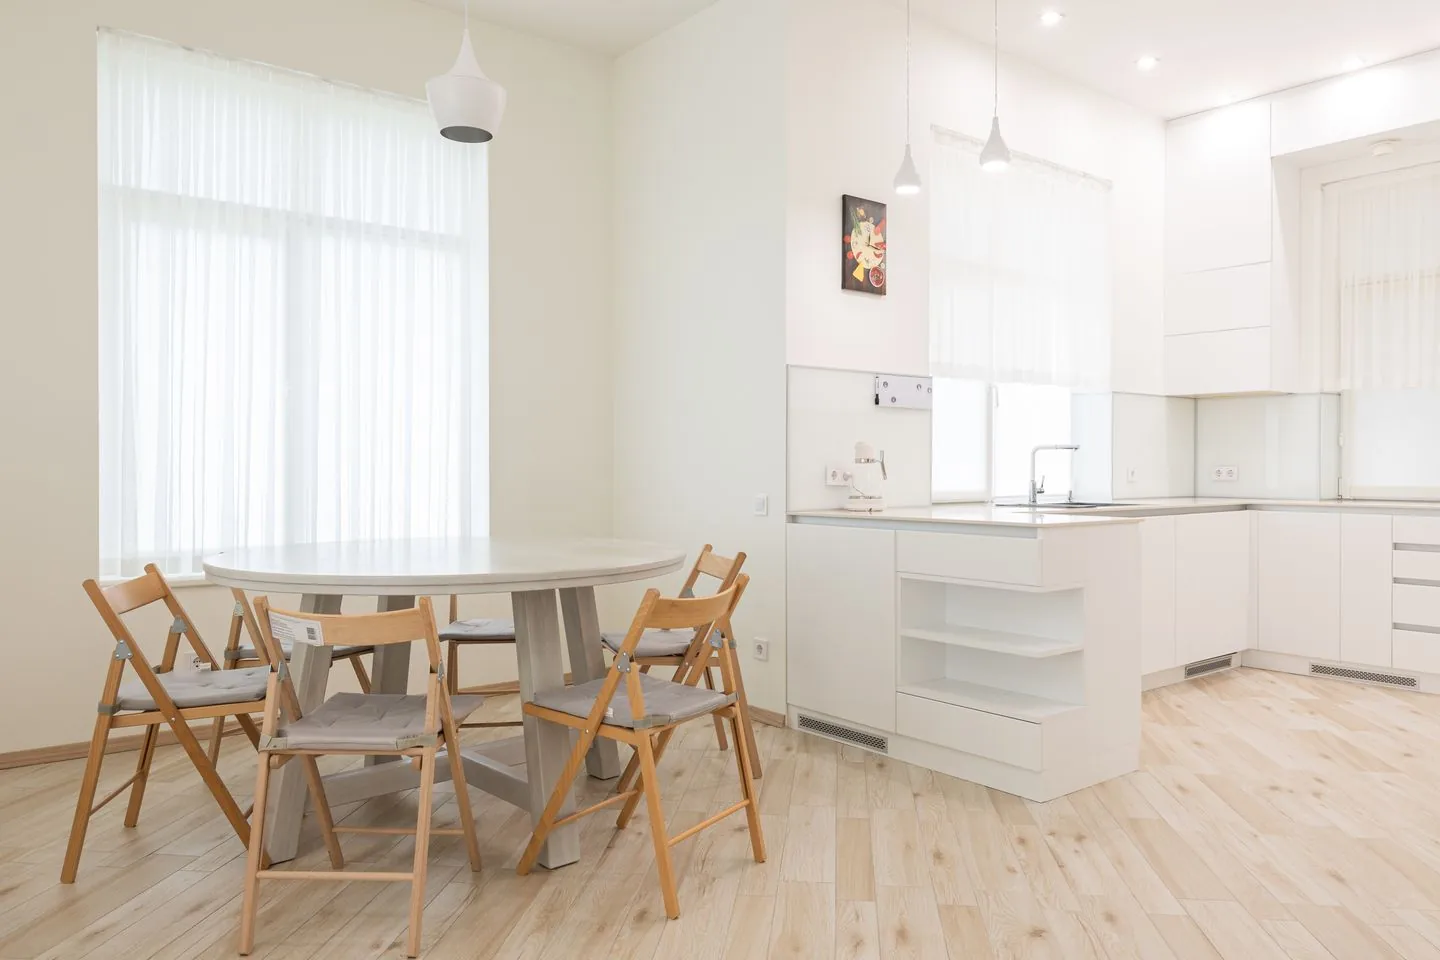
Use a floor outline to test a possible table size. Include nearby furniture and stand where each person would sit. There is no universal clearance that suits every household, because chair dimensions, mobility and room use differ. Test the actual movements you need rather than relying only on a diagram that assumes identical chairs and unrestricted space.
Add the chairs in their working positions
Chairs occupy more room when people sit down or get up than when neatly pushed beneath the table. Measure their depth and allow for that movement in your test. Check whether armchairs fit beneath the tabletop or apron, and whether their arms catch the table legs. A table and chair set should work together physically, not merely share a finish.
Consider the person seated nearest a wall or doorway. Can they get out without everyone else moving? Can someone carry a serving dish past an occupied chair? If the answer is awkward, a different table shape or smaller size may help. Do not assume a round table automatically solves circulation; its widest point still needs room.
Look beneath the tabletop
Leg placement can determine how many people sit comfortably. A broad top with intrusive legs may offer less usable seating than expected, particularly at the ends. Check the clear space between supports and the height beneath any apron. Product drawings are helpful, but ask for missing measurements rather than estimating from a photograph.
Pedestal and trestle designs have their own practical details. Feet or crossbars may affect where people place their legs, and stability depends on the actual construction. Try sitting at the intended positions if possible. The table should feel comfortable when used for a full meal, not just provide enough edge length for a row of plates.
Test the extended version separately
An extending table has at least two footprints, both of which need to work. Mark the extended size and check routes again. Consider where extra chairs will come from and where any separate leaves are stored. Follow the manufacturer's guidance on operating the mechanism and supporting the extension.
Be realistic about frequency. If the extended table blocks a route, that may be inconvenient even for occasional gatherings. You may prefer a smaller everyday table with another suitable hosting arrangement. The useful purchase is the one that supports how you live most often while handling larger meals without a complicated reshuffle of the whole home.
Measure delivery and practical ownership
Check packaged dimensions, weight and assembly requirements against the entrance, stairs and final room. Confirm whether the top and base arrive separately and who carries out assembly. Consider the surface's care needs, including protection from heat, water and marks. Before ordering, keep a written list of room, chair and access measurements beside the product specification so the decision rests on the complete setup rather than the tabletop size alone.
Leave space for people to use the table and the room at the same time.
A Swishover guide · Practical ideas to adapt to your own home.
Spotted something we should improve?