Keep the activities distinct
An open-plan room can feel disjointed when each area has been furnished separately, but it can also feel bland when everything matches. Start by naming what happens in each part: cooking, eating, working or relaxing. Position the main furniture around those activities before trying to connect their appearance. A sofa should support a comfortable seating group, not simply line up with a kitchen cabinet.
Look at the routes between areas. Carry an imaginary hot dish from the kitchen to the table and walk from the entrance to the garden. If those journeys cut directly through a desk position or between closely spaced chairs, adjust the plan before choosing colours and accessories.
Repeat a limited palette
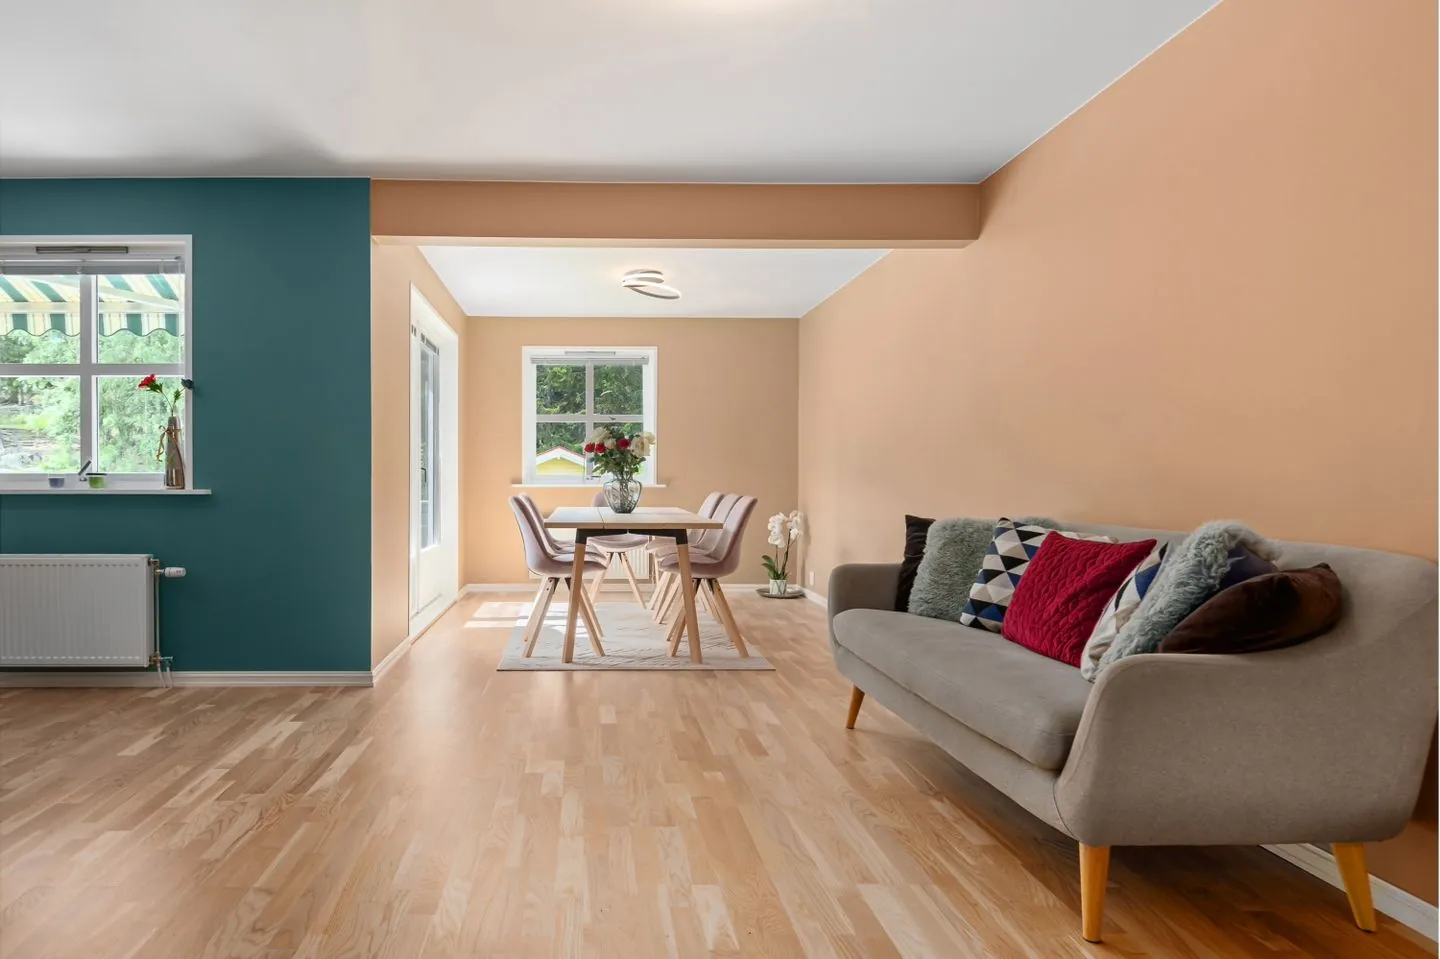
Choose two or three elements that can appear across the room in different proportions. A warm timber might appear in dining chairs and a small living-room table. A blue-green shade could be substantial on a kitchen cabinet but only a small note in a cushion or print. The repetition helps the eye move between zones without requiring identical furniture.
Keep the undertones in mind. Several pale finishes can still clash if one reads yellow, another pink and another icy grey. Bring samples together in the actual room and check them near the transitions. The aim is a comfortable relationship, not a rule that every wood or metal must come from the same collection.
Use furniture to suggest boundaries
The back of a sofa can define the living area while leaving the view open. A rug can gather seats together, and a dining table can provide a natural change of activity. These are often enough to make the room readable. Adding shelving as a divider only helps if it has a storage purpose and leaves movement straightforward.
Consider the view of furniture from behind. A sofa that sits in the middle of the room is visible from several angles, as are lamp cables and the backs of cabinets. Plan those details early so the boundaries feel intentional rather than like the unfinished edges of separate rooms.
Let lighting follow use
One bright ceiling light rarely suits cooking, homework and a quiet evening equally well. Think in terms of where light is needed. The kitchen requires useful task lighting; the table needs illumination that suits eating; the seating area benefits from lamps within reach. Existing electrical arrangements may limit placement, and alterations belong with a qualified professional.
Test the evening arrangement with different combinations of lights switched on. You should be able to use the living area without feeling that the whole kitchen must stay brightly lit. Avoid running cables across the open floor to create an attractive lamp position that is inconvenient in practice.
Edit the shared view
Stand in the spot from which the largest part of the room is visible. Too many small objects spread across every surface can make even a generous space feel busy. Group necessary kitchen items, keep a little clear space on the table and let one or two personal displays carry more visual weight.
Do not expect an open-plan room to conceal every trace of activity. Instead, provide nearby homes for the things that move between zones: a laptop, children's drawing supplies or serving dishes. A connected room works best when its tidying routine is as coherent as its colours, with each activity able to finish without taking over the next.
Give each activity a clear place and repeat a small number of finishes between them.
A Swishover guide · Practical ideas to adapt to your own home.
Spotted something we should improve?