Establish what the room can support
Before treating an attic as a bedroom, office or living space, confirm that it is suitable and approved for the intended use. Access, structure, ventilation and escape arrangements are not decorative details. If the space is an unfinished loft or its status is unclear, seek professional advice rather than assuming furniture will make it habitable.
For an established room, note the usable headroom, window positions and any fixed features. Measure where you can stand comfortably, not simply the total floor area. Sloping edges can make a room appear generous on paper while leaving only a narrower central strip suitable for movement.
Choose a purpose that fits the shape
A low, quiet corner may work well for seated reading, while a desk needs enough headroom to sit, stand and move the chair naturally. A bed can sometimes sit partly beneath a slope, but check the movement of sitting up and getting out. Do not judge the position only with the mattress lying flat.
Try one primary use before adding secondary roles. A room asked to hold a guest bed, office, exercise equipment and seasonal storage can quickly become difficult to navigate. Its unusual shape rewards clear decisions: one good workspace may be more valuable than several compromised activities squeezed into separate corners.
Put low storage at the edges
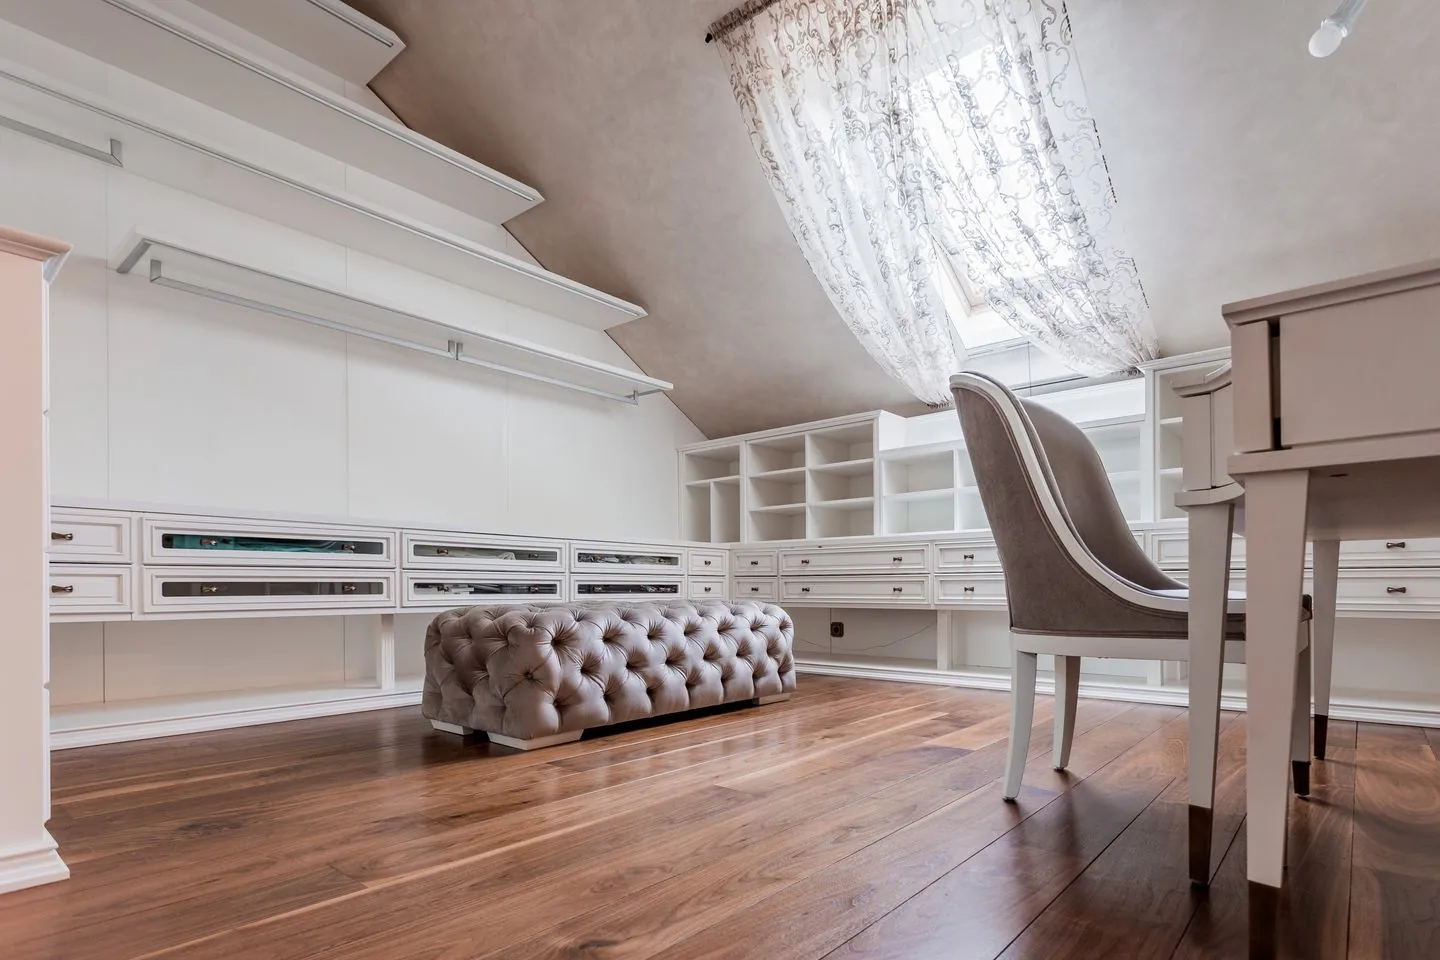
The lower parts of the room may suit drawers or cupboards, provided they can open fully and remain accessible. Measure the slope at the back and front of any proposed unit. A rectangular cabinet that fits at floor level may meet the roof line higher up, leaving an awkward gap or preventing it from sitting where planned.
Freestanding low pieces can be a useful first step before considering fitted storage. If fitted work is appropriate, preserve access to services and ventilation, and use competent professionals. Avoid filling every sloping edge; leaving some floor visible makes the room's shape easier to understand and keeps cleaning manageable.
Manage changing light and temperature
Roof windows can bring strong daylight and, at times, glare or heat. Choose window coverings designed for the specific window and follow the maker's fitting guidance. Place a work surface so the brightest light does not reflect directly onto a screen. A reading chair may benefit from a different angle than a desk.
Attic rooms can feel different from the rest of the house through the seasons. Use the room at several times before buying substantial furniture. If it becomes uncomfortably hot, cold or poorly ventilated, address the building conditions appropriately rather than expecting a new colour scheme or thicker rug to solve the issue.
Let the slopes remain visible
Decoration can acknowledge the architecture without outlining every angle. A restrained palette across walls and slopes often feels calm, while a stronger colour on one suitable surface can give the room focus. Test colours in the actual light, because sloping planes may read darker or brighter than adjacent walls.
Keep taller objects in places where they do not interrupt the main route or compete with the changing ceiling height. Then check the room from the stairs and from its usual seated position. The arrangement should make the usable space feel obvious, with low areas serving a clear purpose rather than appearing as leftover corners stuffed with possessions.
Reserve full-height space for standing activities and use the lower edges deliberately.
A Swishover guide · Practical ideas to adapt to your own home.
Spotted something we should improve?